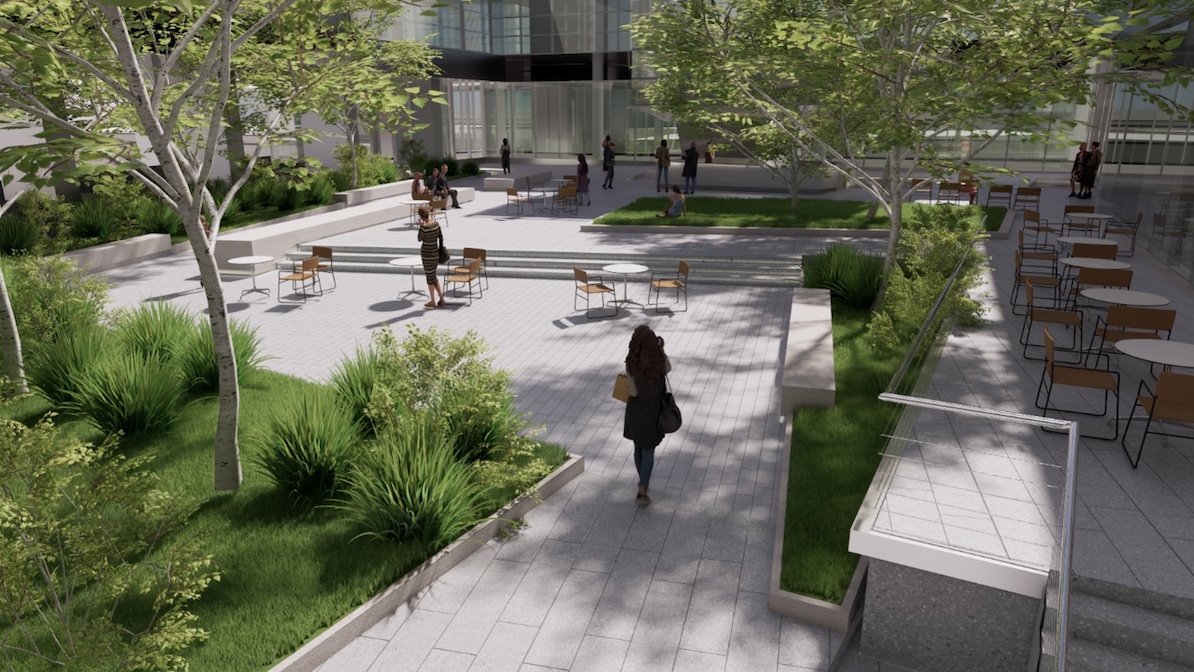
The Mammel Courtyard Renovation at the Holland Performing Arts Center transforms and enhances one of Omaha’s premier cultural destinations. The renovation revitalizes the existing courtyard by reimagining the space as a vibrant, welcoming, and multifunctional outdoor gathering environment that complements the artistic excellence of the Holland Performing Arts Center while creating new opportunities for community […]
Project Type: Commercial
Steelhouse VIP Lounge
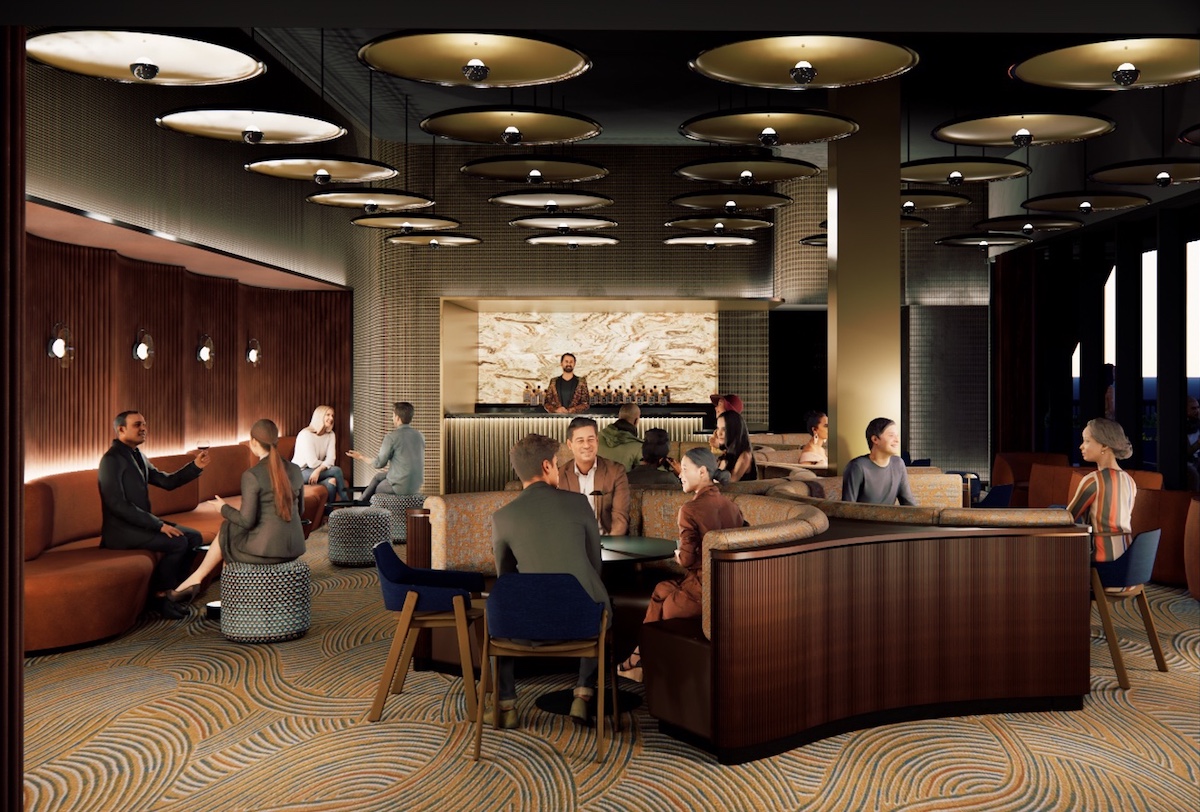
This renovation will transform an existing space with a focus on elevating the overall patron experience. The redesigned environment will feature a smaller, more intimate bar area, creating a welcoming atmosphere that encourages connection and conversation. The refreshed layout is intended to provide a more comfortable and engaging experience while enhancing the character and functionality […]
Woodland Flyway – Elevated Boardwalk

Over 1,000 linear feet of new elevated pedestrian walkway to connect patrons from the visitor center directly to the rest of the gardens. The new path will begin at the Visitor Center Plaza and continue North to the center of the gardens. The path will provide many engaging moments. The project includes revisions to the […]
Lauritzen Gardens – Conservatory Phase II
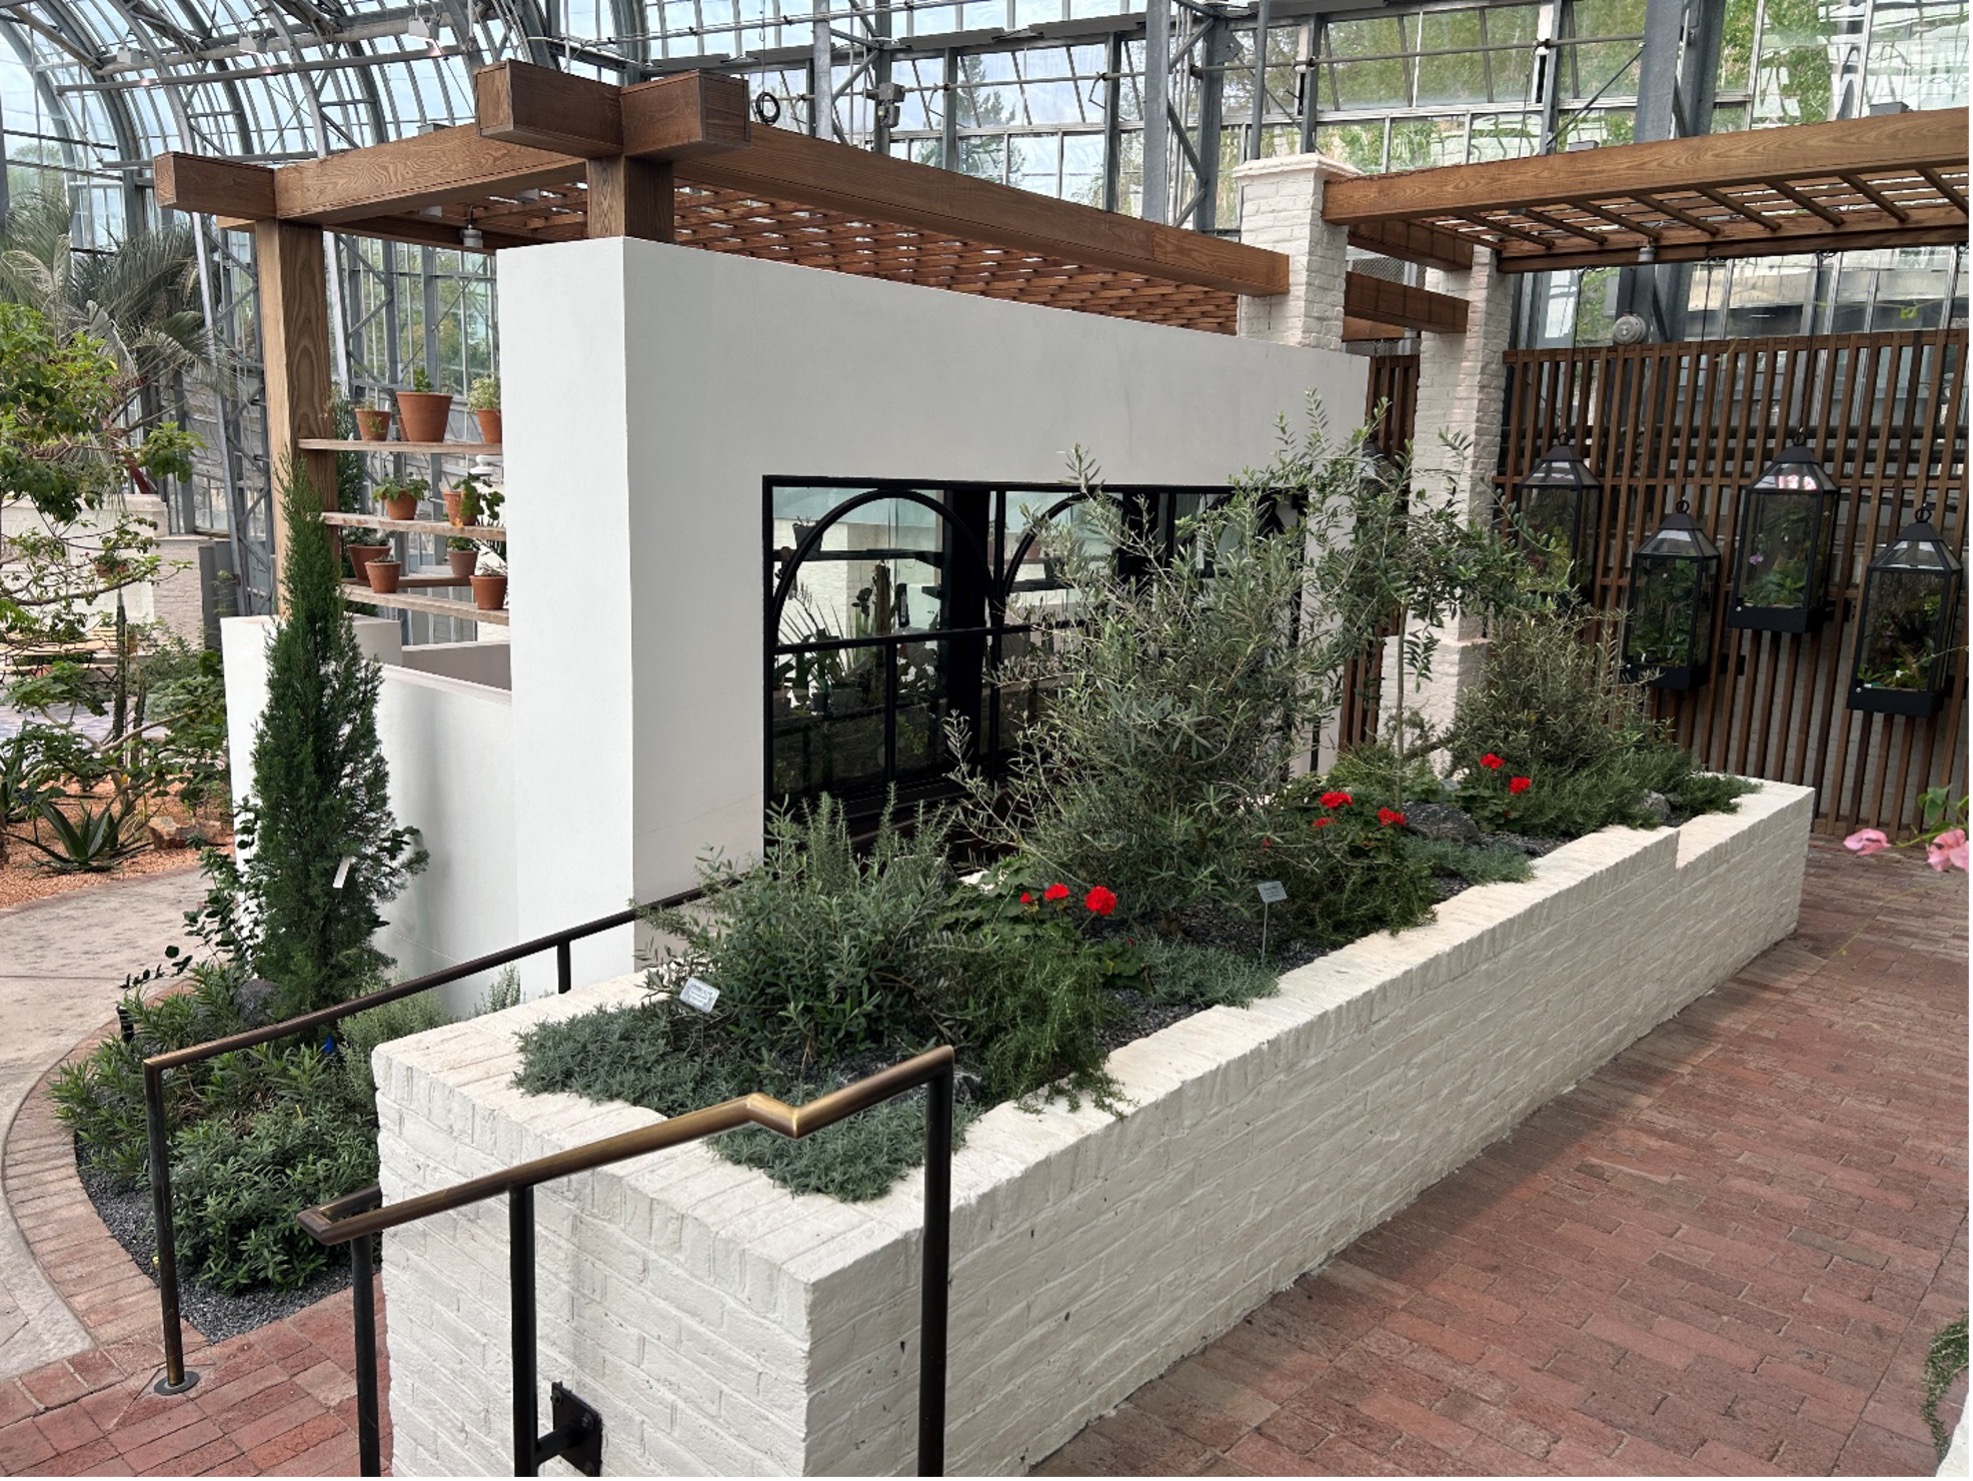
The project enhances the Botanical Garden Conservatory by creating varying ecosystems to showcase rare and unique plants from around the world. New hardscapes, water features, terrarium and overlook are created to enhance the visitor experience.
Lauritzen Gardens – Horticultural Center Oasis
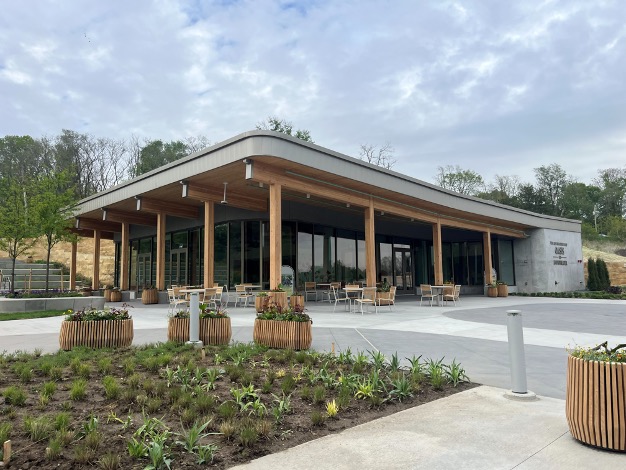
The Horticultural Center Oasis is a public guest amenity that provides a space for patrons to participate in educational activities and small gatherings. Amenities include food service, restrooms and gathering space. Project Type: New Project Size: 3,800sf Location: Omaha, Nebraska
CHI Courtside Lounge

Conversion of underutilized space within the main arena level to serve patrons. Project includes new lounge and bar space, prep area and keg cooler.
Ronald McDonald House Charities

The project consists of a build out of approximately 2,900 sf in the existing Ronald McDonald House Charities facility. The space includes infusion, conference, fitness, break and play areas. Additionally, an exterior 1/3 mile pathway/trail that includes interactive features near the building connects with neighboring campuses.
Mary Lanning Healthcare Medical Office Building

The new Mary Lanning Healthcare Medical Office Building will double the size of the current building. Bryan School of Nursing will occupy the 3rd level and the other spaces will be occupied by MLH- owned clinics. The building currently houses an ophthalmology clinic, the MLH Wound Center, Nebraska Heart Institute, Bryan Heart — Mary Lanning […]
Bryan College of Health- Nursing Lab

The nursing classrooms, laboratories and offices will occupy 17,000 square feet on the third floor of Mary Lanning Healthcare’s addition to its Medical Services Building in Hastings. A skills laboratory will allow students to become proficient in nursing techniques such as taking blood pressures, placing IVs and checking heart rates. A simulation center will replicate […]
The Tenaska Center
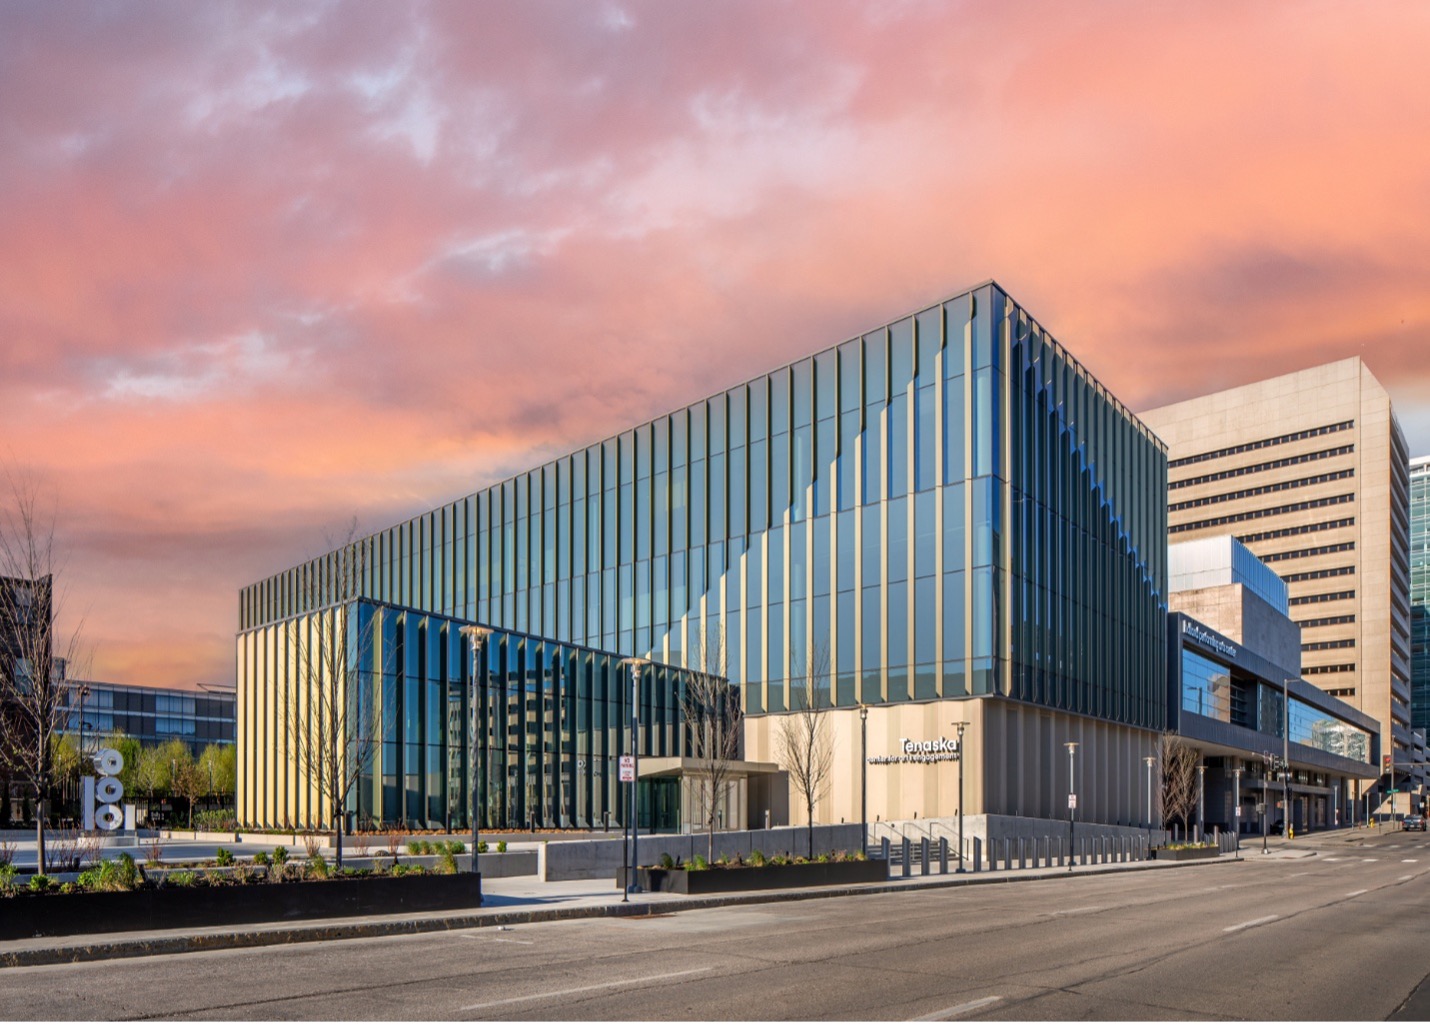
The Tenaska Center includes rehearsal, workshops and classroom spaces to accommodate Omaha Performing Arts expanding education and engagement activities. The addition of this venue expands opportunities for students and community members to connect with touring artists in a venue designed to host these interactions. These activities already reach over 100,000 students annually.